
Rooms with a point of view.
Every space below is captured in your requirement brief — room by room, detail by detail — so your designer starts with the full picture, not a guess.
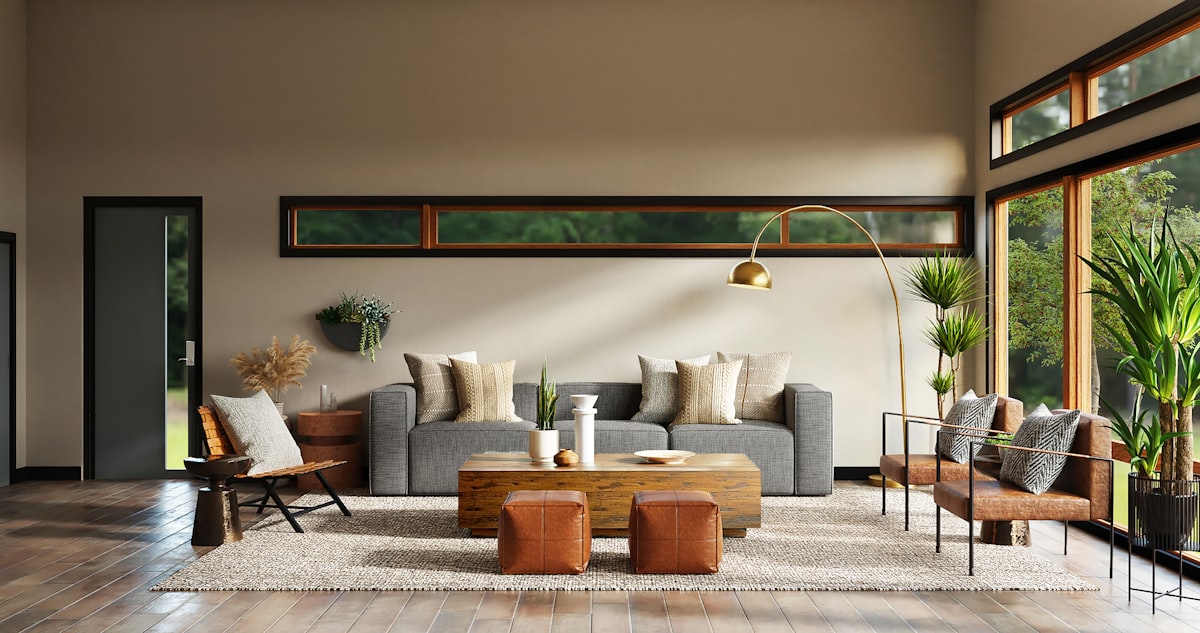
Living rooms
The room that hosts everything — movie nights, guests, quiet mornings. We plan seating, light and storage around how yours actually gets used.
- Layout & traffic flow
- TV / focal walls
- Lighting scenes
- Display & hidden storage

Kitchens
Work-triangle planning, cabinetry that fits your cooking style, and finishes that survive real life — designed to the millimetre.
- Modular cabinetry
- Counters & backsplash
- Appliance planning
- Task lighting

Bedrooms
Wardrobes with interiors planned to your things, bedside charging where you need it, blackout where you want it.
- Wardrobe internals
- Headboard walls
- Reading light
- Under-bed storage

Bathrooms
Dry/wet zoning, anti-skid flooring, mirror-first lighting — the small room where craft shows the most.
- Wet-zone planning
- Vanity storage
- Fixtures & fittings
- Safety detailing

Home offices
Glare-free desks, call-ready backgrounds, cable discipline. A room that helps you focus — and looks good on camera.
- Ergonomic planning
- Acoustics
- Video-call lighting
- Book & file storage

Terraces & gardens
Weatherproof decks, planters with irrigation, evening lighting — outdoor rooms you'll actually use year-round.
- Decking & drainage
- Planting & irrigation
- Shade structures
- Landscape lighting
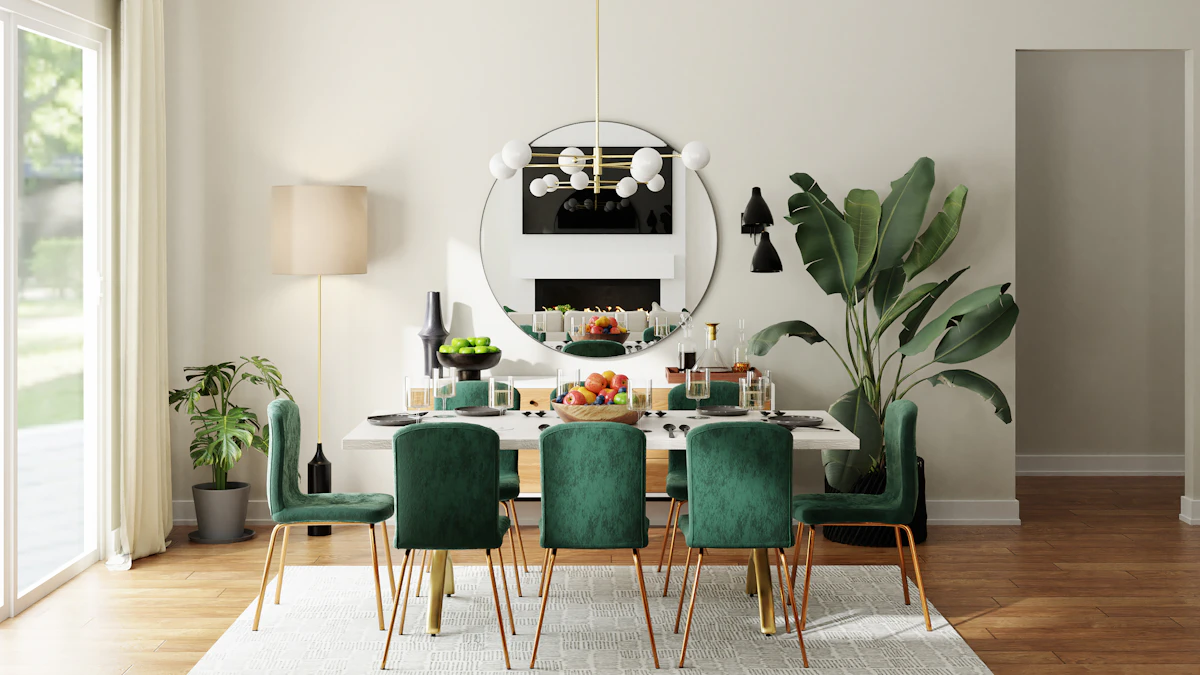
Dining spaces
Tables sized to your gatherings, crockery storage that makes sense, and light that flatters every meal.
- Table & seating scale
- Crockery units
- Pendant lighting
- Bar corners

Full homes
One design language across every room — planned together, phased sensibly, delivered end to end.
- Whole-home concepts
- Phased execution
- Material palettes
- Turnkey delivery